
Understanding Standard Kitchen Dimensions and Layouts
Designing a kitchen involves more than just picking colors and finishes. Understanding standard kitchen dimensions is crucial for creating a functional space.
Whether you’re building a new home or remodeling, knowing the normal size of a kitchen helps in planning.
Standard kitchen dimensions vary based on home type and size. This guide will explore these dimensions and typical layouts.
We’ll cover everything from average kitchen size dimensions to the work triangle concept.
By the end, you’ll have a clear understanding of how to design a kitchen that fits your needs and lifestyle.
What Is the Standard Kitchen Size?
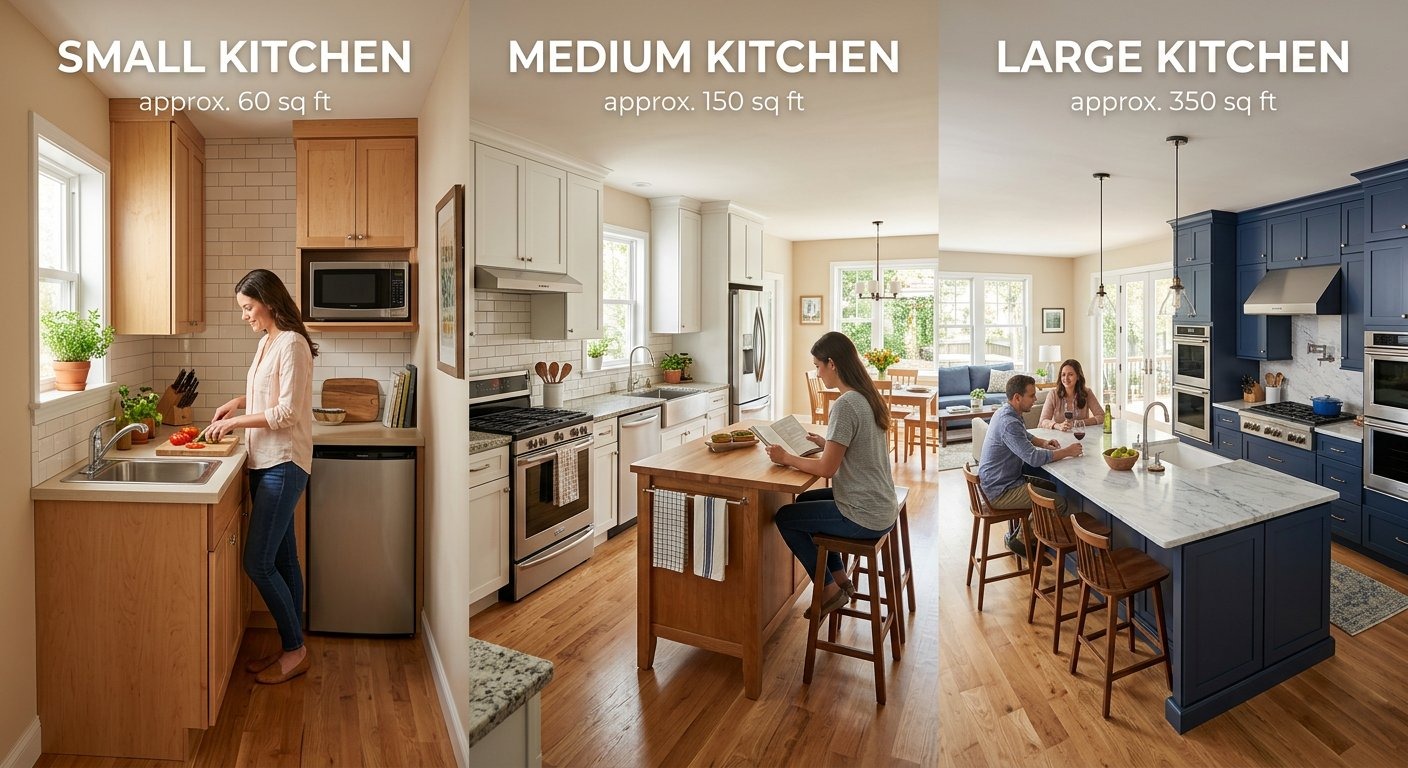
The size of the kitchen is crucial to its functionality. On average, kitchens in the U.S. measure between 150 and 175 square feet. However, this varies depending on the type and size of the home.
For smaller homes or apartments, kitchens might be less than 70 square feet. These spaces require careful planning to maximize efficiency.
In contrast, larger homes often have kitchens that exceed 200 square feet. These kitchens offer ample room for additional features like islands or seating areas.
Medium-sized kitchens, typically 100 to 200 square feet, are common in average-sized homes. This range provides enough space for a comfortable work triangle.
Here’s a quick breakdown of typical kitchen sizes:
- Small Kitchens: Less than 70 square feet
- Medium Kitchens: 100-200 square feet
- Large Kitchens: More than 200 square feet
Keep in mind that standard kitchen size should harmonize with the overall design and square footage of the home.
A well-proportioned kitchen can enhance both functionality and aesthetic appeal. Understanding these sizes helps in making informed decisions during the design process.
Average Kitchen Size Dimensions by Home Type
Kitchen dimensions can differ significantly based on the type of home. Understanding how these variations affect kitchen design is essential.
In urban apartments, kitchens often measure less than 100 square feet. These compact spaces are designed for efficiency, focusing on maximizing available room.
Suburban homes typically feature medium-sized kitchens, ranging from 150 to 200 square feet. This size allows for a balance of workspace and appliance integration.
Larger rural homes often boast kitchens exceeding 200 square feet. Ample space is ideal for families who enjoy cooking together.
Here’s a quick look at typical kitchen dimensions by home type:
- Urban Apartments: Under 100 square feet
- Suburban Homes: 150-200 square feet
- Rural Homes: Over 200 square feet
Each home type has unique considerations, influencing kitchen layout and features. It’s crucial to align kitchen size with the home’s overall design and lifestyle needs.
Typical Kitchen Layouts and Their Dimensions
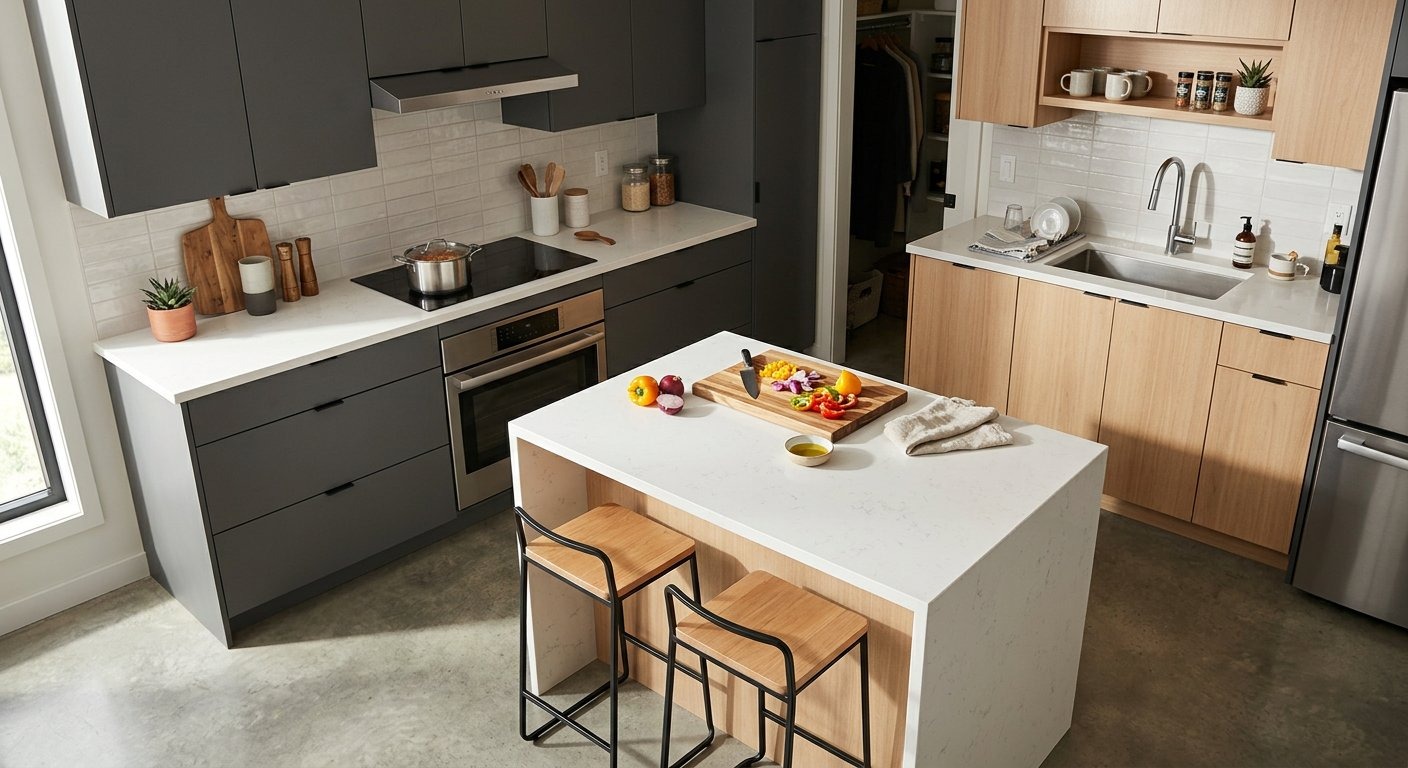
Choosing the right kitchen layout is crucial for both functionality and style. The layout should complement the home’s design while meeting culinary needs.
Galley kitchens feature two parallel countertops, making them perfect for small spaces. Efficient use of space, typically about 7 feet wide, helps streamline workflow.
L-shaped kitchens are ideal for open floor plans. They provide ample counter space and often integrate well with dining or living areas. These kitchens usually measure 10 to 15 feet in each leg of the “L.”
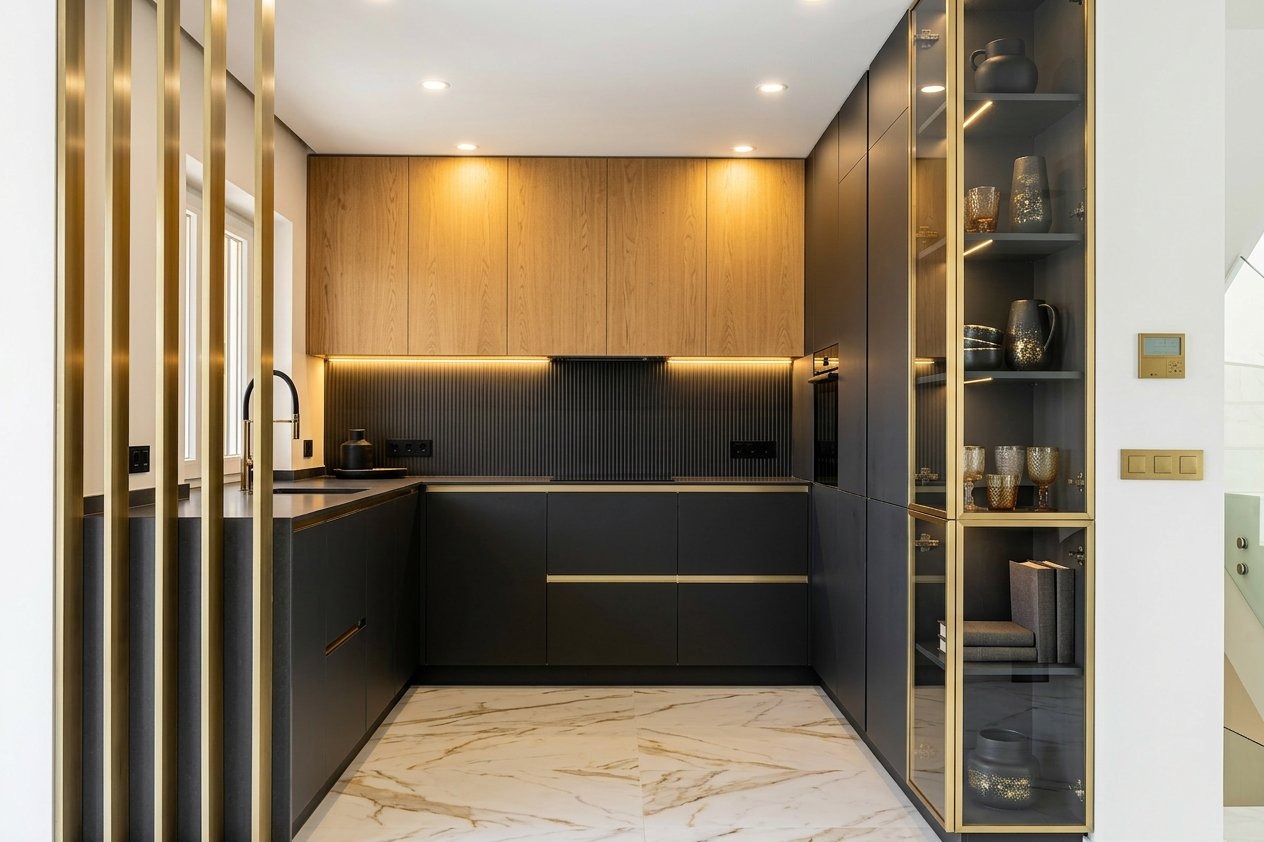
U-shaped kitchens offer generous storage and workspace, surrounding the cook on three sides. Best suited for larger homes, they typically span at least 8 by 8 feet.
Peninsula layouts attach to a wall or cabinetry, similar to an island, providing an extra prep area. They work well in medium to large kitchens.
Here’s a quick comparison of popular kitchen layouts:
- Galley: Compact, efficient, typically 7 feet wide
- L-shaped: Open, spacious, 10-15 feet per side
- U-shaped: Ample storage, needs at least 8×8 feet
- Peninsula: Versatile, best for medium to large spaces
Choosing the right layout involves balancing work space, storage, and traffic flow. With careful planning, any of these layouts can create an efficient and pleasant kitchen environment.
The Work Triangle: Optimizing Kitchen Flow
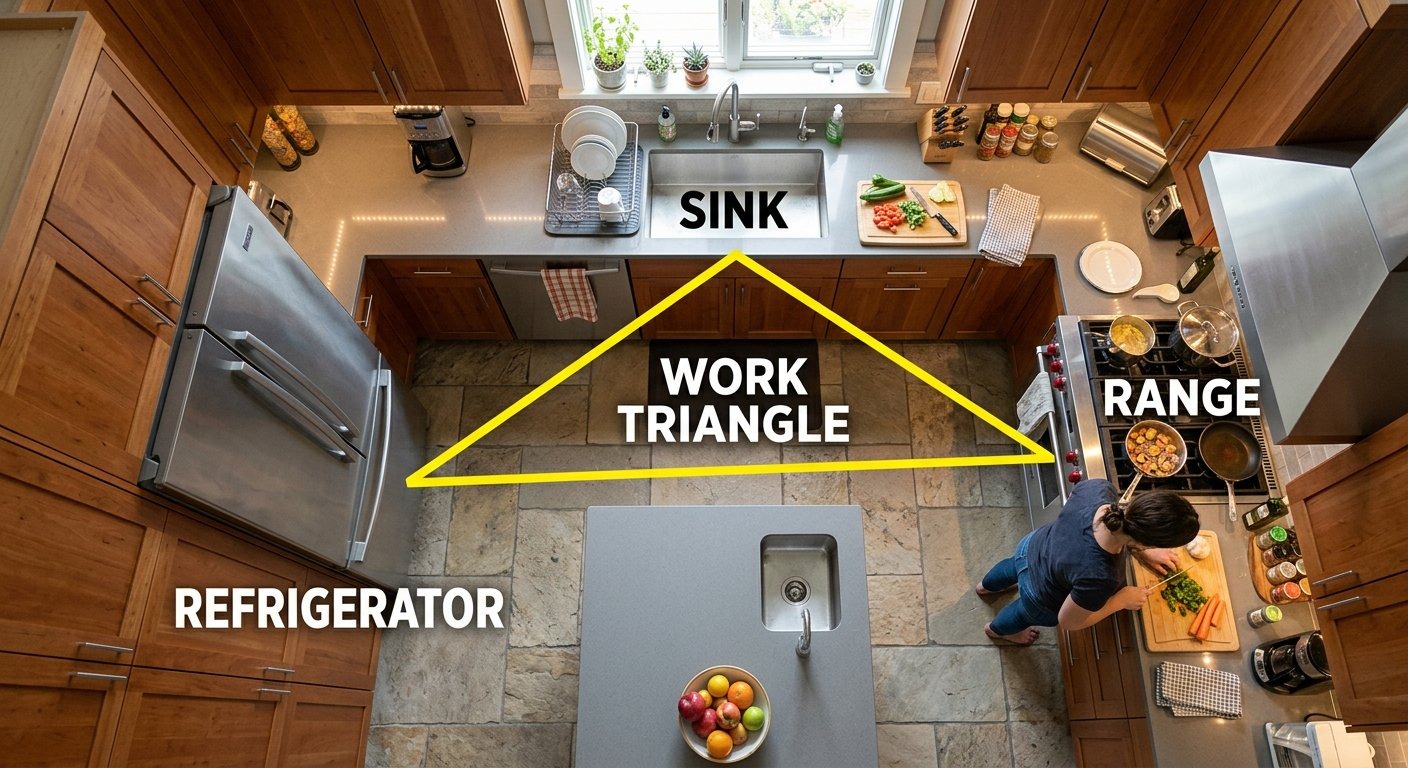
The work triangle is a fundamental concept in kitchen design. It enhances the efficiency by minimizing the distance between key appliances.
This triangle connects the sink, stove, and refrigerator. Optimal layout places these within a comfortable reach while allowing smooth movement.
A well-designed work triangle typically keeps each leg between four and nine feet. This distance ensures no area is too cramped or too spread out.
Here’s a simplified look at designing a work triangle:
- Sink to Stove: 4-9 feet
- Stove to Refrigerator: 4-9 feet
- Refrigerator to Sink: 4-9 feet
Implementing a functional work triangle can greatly improve kitchen flow and efficiency. When planned effectively, it reduces unnecessary steps during meal prep.
Standard Dimensions for Key Kitchen Elements
Knowing the standard dimensions for kitchen elements helps create a functional and organized space. These dimensions ensure both comfort and usability.
Countertops are a fundamental component of any kitchen. The standard height for countertops is 36 inches from the floor, ideal for most adults.
Upper cabinets are usually installed 18 inches above the countertops, allowing for easy access and ample work space below.
Base cabinets typically have a depth of 24 inches, providing adequate storage for pots, pans, and other kitchen necessities.
The size of a kitchen island often depends on the available space. However, a common dimension is about 4 feet long and 2 feet deep.
In one-cook kitchens, maintaining 42 inches of clearance between counters allows for comfortable movement. For two-cook kitchens, 48 inches is more suitable.
Appliance placement should also follow some guidelines. Standard ovens typically require a clearance of at least 30 inches above for safety and convenience.
Here’s a summary of standard dimensions for kitchen elements:
- Countertop height: 36 inches
- Upper cabinet height: 18 inches above countertop
- Base cabinet depth: 24 inches
- Island size: 4 feet by 2 feet
- One-cook clearance: 42 inches
- Two-cook clearance: 48 inches
Implementing these dimensions helps ensure the kitchen is both practical and welcoming, accommodating daily tasks with ease.
Countertops, Cabinets, and Islands
The configuration of countertops, cabinets, and islands is central to kitchen functionality. Each component has unique dimensions and considerations.
Countertops serve as the main workspace in the kitchen. They should be deep enough to accommodate small appliances and prep tasks. Typically, the depth is 25 inches.
Cabinets offer essential storage, keeping the kitchen tidy and tools accessible. Custom cabinets are tailored to specific kitchen needs, optimizing the storage capacity.
Kitchen islands enhance utility and add a focal point to the kitchen. When choosing an island, consider its balance within the room. Islands should ideally measure at least 4 feet by 2 feet to be practical.
Here’s a quick list for balancing these elements:
- Countertop depth: 25 inches
- Custom cabinets: Optimize storage
- Island dimensions: 4 feet by 2 feet or larger
Ultimately, these elements should harmonize the workspace and facilitate efficient meal preparation. Thoughtful design ensures the kitchen remains functional and aesthetically pleasing.
Planning Your Kitchen: Size, Function, and Style
Designing a kitchen involves balancing size, function, and style. Start by assessing your needs and the available space.
Consider how you use your kitchen. Is it mainly for cooking, entertaining, or as a family hub? This will guide your layout choices and ensure your kitchen meets your lifestyle requirements.
Functionality is key. Plan your layout to enhance workflow, considering elements like the work triangle. Ensure easy access to essential spots: the stove, sink, and refrigerator.
Style reflects personal taste while complementing the rest of your home. Choose finishes, materials, and colors that align with your aesthetic vision without compromising practicality.
Here’s a checklist to guide your planning process:
- Assess how you use the kitchen
- Plan for efficient workflow
- Balance style with practicality
- Coordinate with overall home design
Effective planning turns your kitchen into a seamless blend of utility and elegance, making every meal a pleasure.
Tips for Maximizing Space in Any Kitchen
A well-organized kitchen can feel larger and more efficient. Start by decluttering and removing unnecessary items, freeing up valuable space.
Consider vertical storage solutions such as tall cabinets or shelving units. These maximize storage without using up floor space, perfect for small kitchens.
Incorporate multi-functional furniture, like a dining table that doubles as a prep area. This can make smaller kitchens more versatile.
Here are some effective tips to help you maximize space:
- Use pull-out shelves for easy access
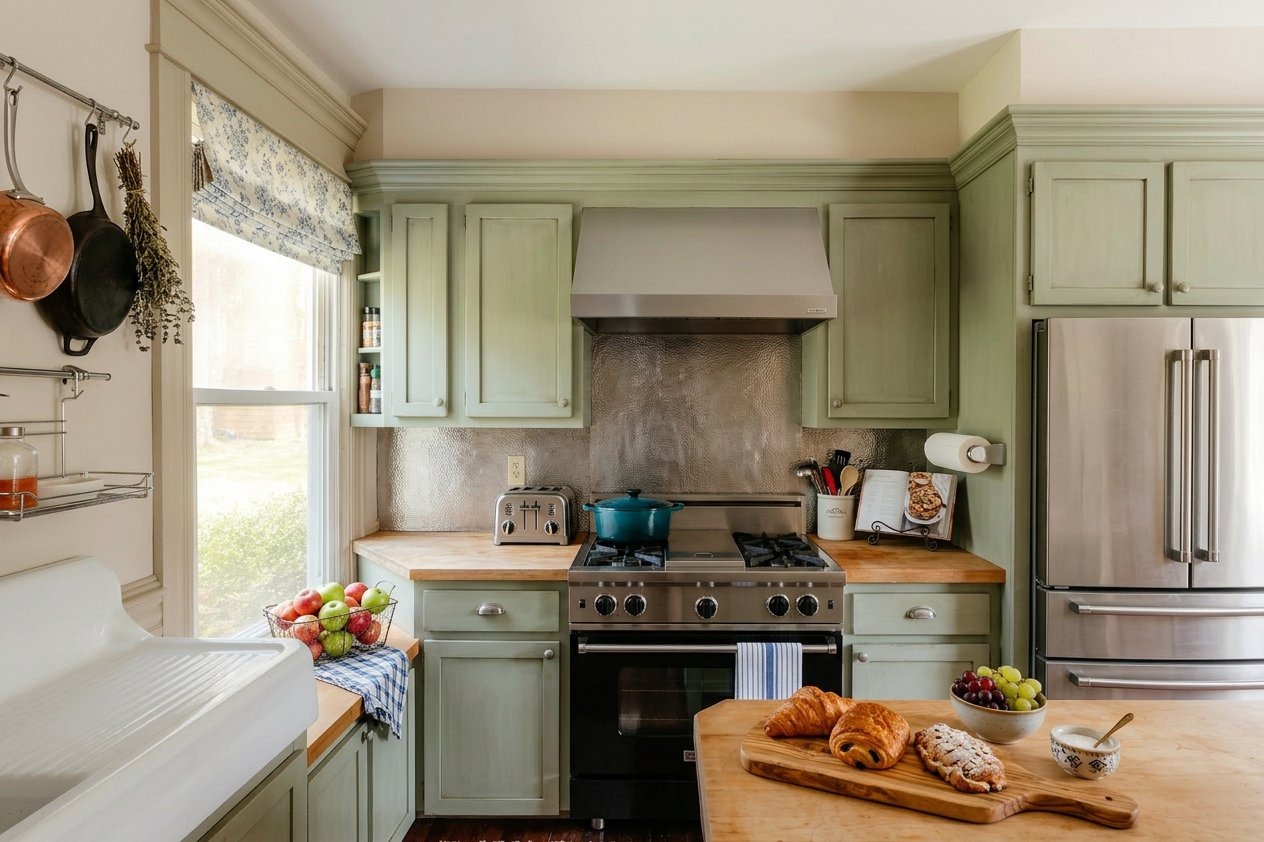
- Install hooks for hanging pots and utensils
- Opt for foldable or extendable furniture
- Keep countertops clear of clutter
By adopting these strategies, your kitchen becomes a functional and inviting space, regardless of its size.
Frequently Asked Questions About Kitchen Dimensions
When planning a kitchen, many questions arise about sizes and layouts. How much space is ideal for kitchen work? What are the clearance requirements between counters?
To clarify common concerns, we’ve compiled a list of frequently asked questions:
- What is the recommended space between the island and counters?
- How tall should kitchen cabinets be?
- How much countertop space is needed for cooking?
Understanding these basics helps in creating a functional kitchen that suits your needs and space.
Conclusion: Designing the Perfect Kitchen for Your Home
Achieving a perfect kitchen involves balancing function and style. Consider your specific needs and preferences during the planning phase.
Take time to explore various layouts, materials, and technologies that suit your lifestyle. Always adapt general standards to fit your home’s unique design and space.
Remember, a well-designed kitchen not only enhances functionality but also elevates the overall ambiance of your home.